
Join Login
1590 Havencrest Drive, Reno, NV 89523 Photo

32 Total Photos [Click to View All]

1590 Havencrest Drive
Reno, NV 89523
$589,000
3 Beds | 2 full Baths | 1692 sqft | 0.18 Acreage

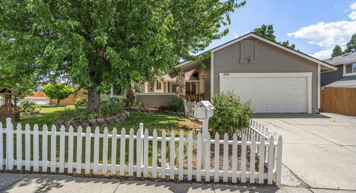
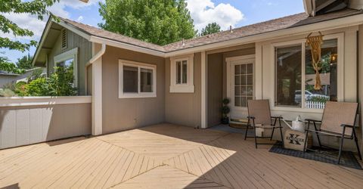
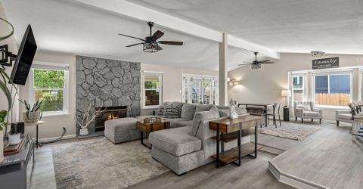
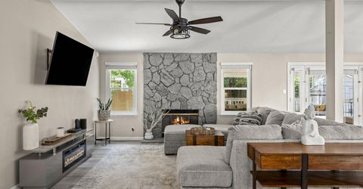
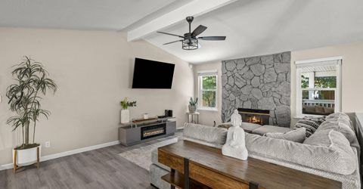
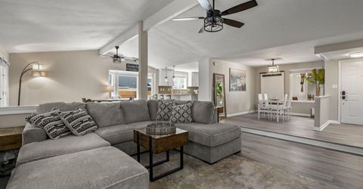
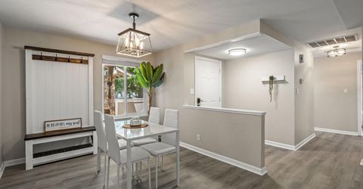
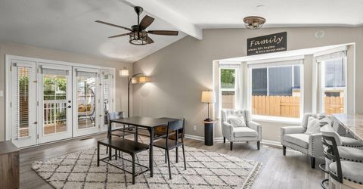
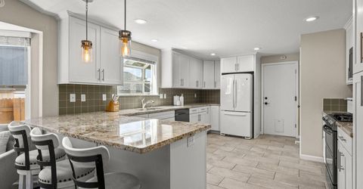
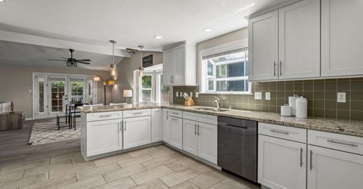
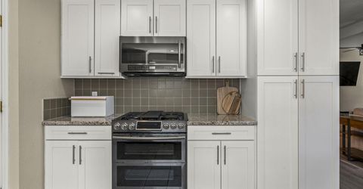
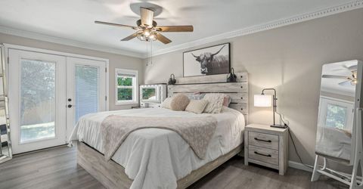
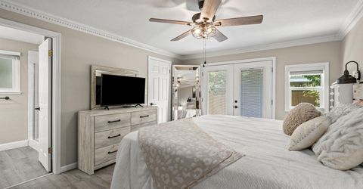
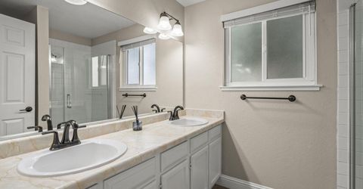
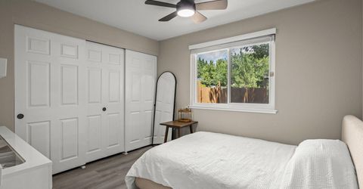
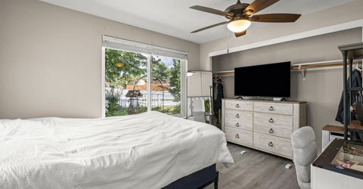
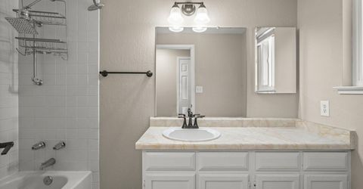
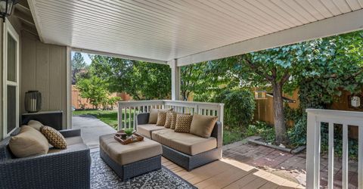
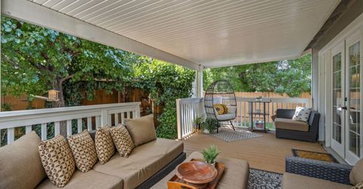
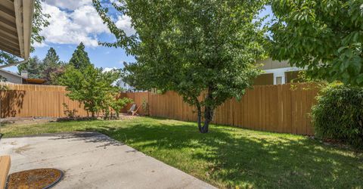
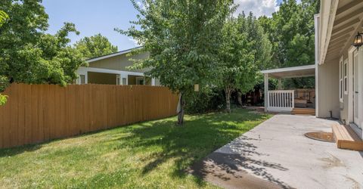
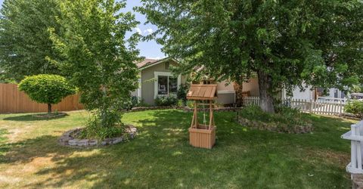
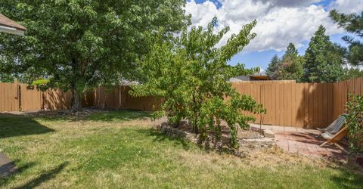
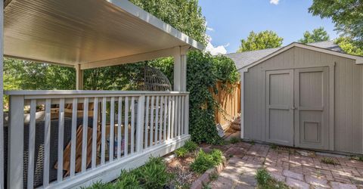
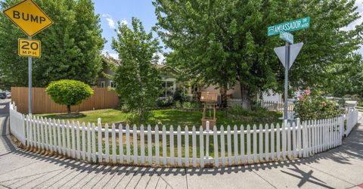
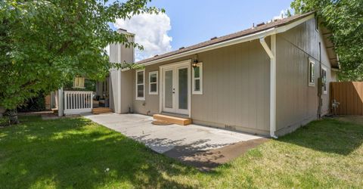
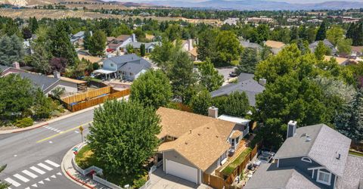
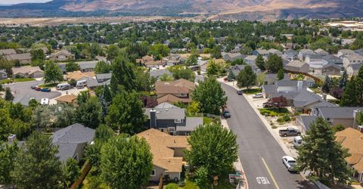
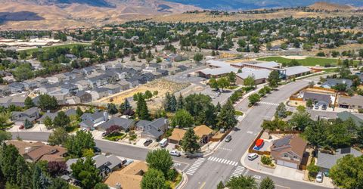
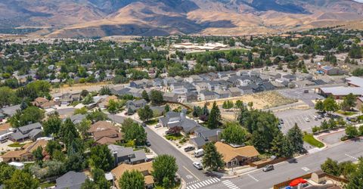
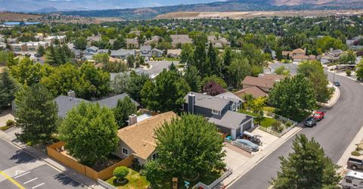
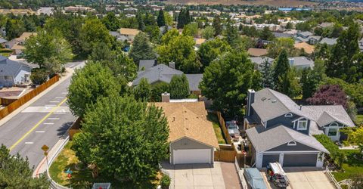
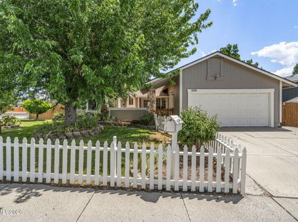
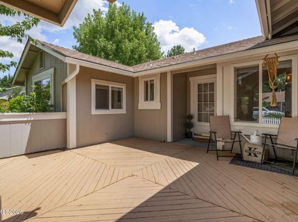
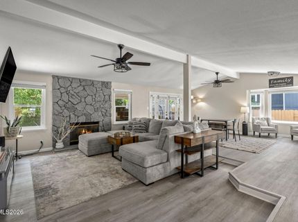
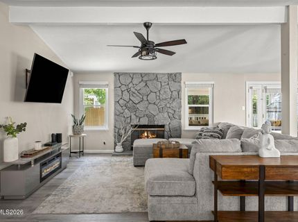
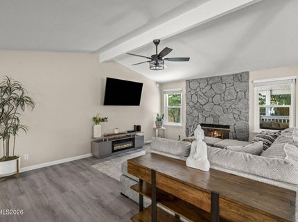
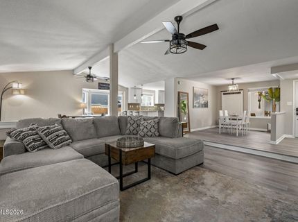
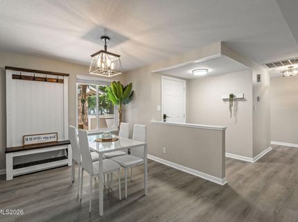
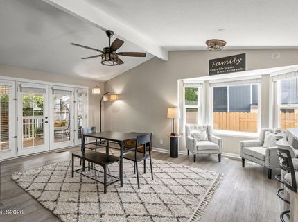
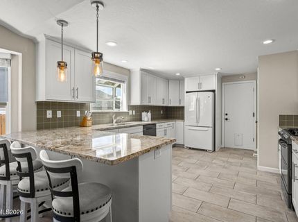
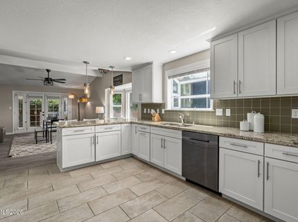
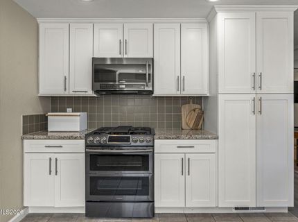
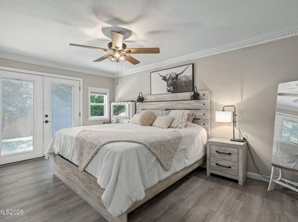
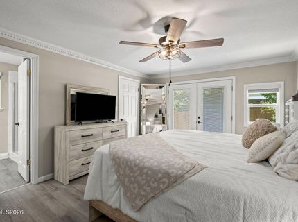
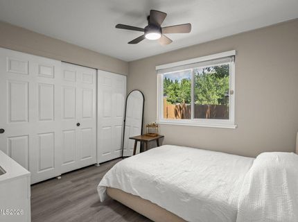
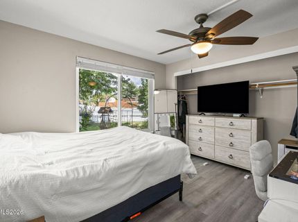
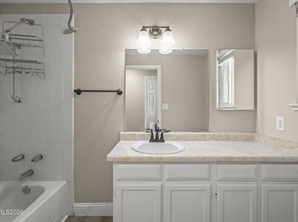
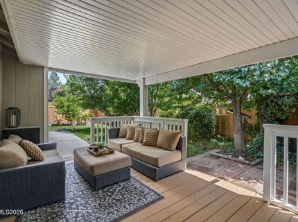
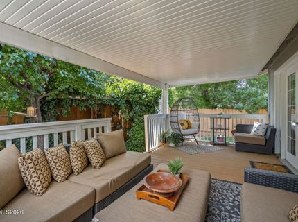
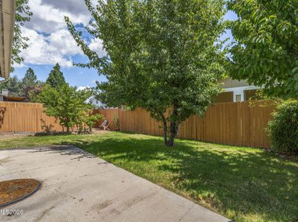
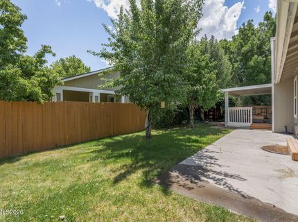
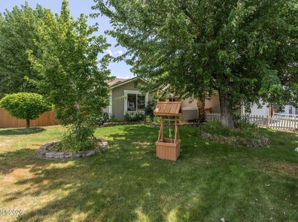
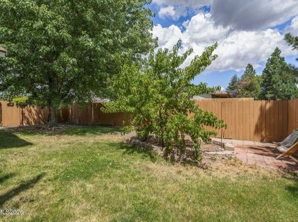
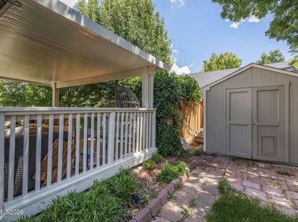
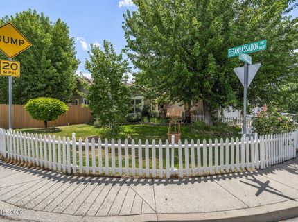
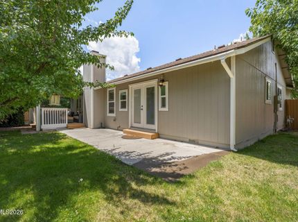
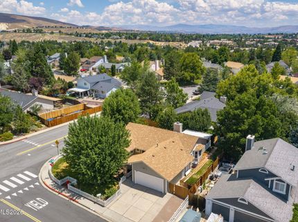
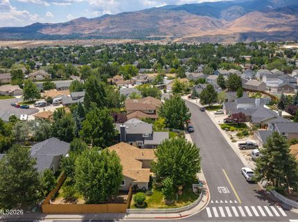
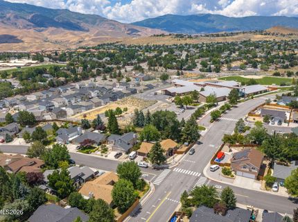
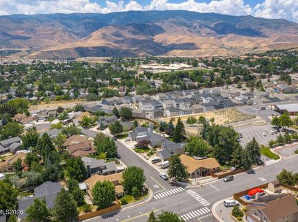
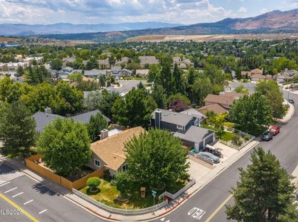
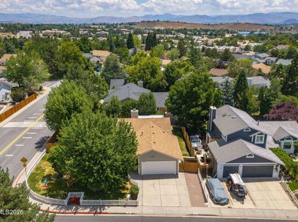
From the moment you arrive, this beautifully updated Northwest Reno home welcomes you with timeless curb appeal, a charming white picket fence, lush landscaping, and an inviting front deck that creates the perfect place to relax with your morning coffee or gather with friends on warm summer evenings. Situated on a desirable corner lot, this 3-bedroom, 2-bath home has been thoughtfully updated with stylish finishes throughout. Inside, you'll find an open-concept floor plan where the living room, dining area, and kitchen come together to create a bright, inviting space ideal for both everyday living and entertaining. New laminate flooring, updated light fixtures, and abundant natural light give the home a fresh, modern feel. The kitchen is both beautiful and functional, featuring crisp white cabinetry, granite countertops, stainless steel appliances, and plenty of prep space for everything from weeknight dinners to holiday gatherings. One of the home's standout features is its flexible layout, offering two dining areas that can easily adapt to your lifestyle. Whether you envision a formal dining room, home office, playroom, reading nook, or workout space, you'll have the flexibility to make it your own. Step outside to discover a backyard designed to be enjoyed year-round. Mature trees provide shade and privacy, while the covered patio offers the perfect setting for BBQs, outdoor dining, and relaxing evenings. A spacious side yard, producing peach tree, and beautifully landscaped yard create a peaceful outdoor retreat with plenty of room to garden, play, or simply unwind. Located in a sought-after Northwest Reno neighborhood, you'll enjoy convenient access to shopping, restaurants, grocery stores, parks, schools, and countless everyday amenities, making this home as practical as it is beautiful. Move-in ready with thoughtful updates, inviting indoor and outdoor living spaces, and a location you'll love-this is one you won't want to miss.

Listed By / Presented By

Listed By

Agency Name: Dickson Realty - Caughlin
Agent Name: Lisa Harrison
Agency Phone: 775-746-7000
Agent Phone: 775-530-0214

agent picture

Presented By

Agent Name: Sara Butler
Agent Phone: 775.339.1543
Agency Title: Chase International Real Estate

IDX logo

Property Details

Property Type: Residential - Single Family
Cooling: Central Air
Fireplaces: 1
Garage: 2 car attached
Heating: Fireplace(s), Forced Air, Natural Gas
Lot Size: 0.18 Acres
Roof Type: Composition, Shingle, Pitched
Stories: 1.0
Taxes: $2,283
Year Built: 1985
MLS ID: 260009077

Feature Descriptions

Additional Rooms: Entrance Foyer
Appliances: Disposal, Dishwasher, Gas Range, Microwave, Oven
City Limits: Yes
Construction Type: Site/Stick-Built
Cooling Y/N: Yes
Dining: Separate/Formal Room
Exterior: Wood Siding
Fencing: Back Yard, Full, Front Yard
Fireplace: Gas
Fireplace Y/N: Yes
Flooring: Carpet, Ceramic Tile, Luxury Vinyl
Foundation: Crawl Space
Heating Y/N: Yes
Kitchen: Breakfast Bar, Breakfast Nook, Built-In Dishwasher, Built-In Microwave, Built-In Single Oven, Disposal, Pantry
Laundry Features: In Kitchen, Laundry Closet, Shelves
Living Room: High Ceilings
Lot Features: Corner Lot, Landscaped, Level, Sprinklers In Front, Sprinklers In Rear
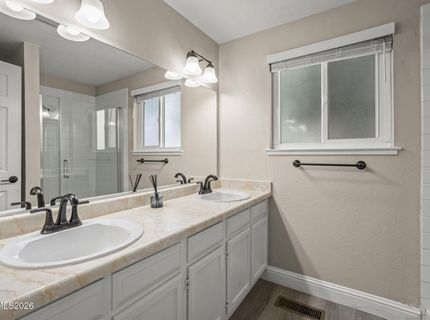
Master Bedroom: Ceiling Fan(s), Double Sinks, Shower Stall, Walk-In Closet(s)
OtherStructures: Shed(s)
Parcel #: 200-243-13
Parking: Attached, Garage, Garage Door Opener, Garage Door Opener Controls
Patio/Porch: Patio, Covered, Porch
Road Frontage: Public, City Street
Road Responsibility: Public Maintained Road
Security Features: Smoke Detector(s)
Sewer: Public Sewer
Special View Info: Mountain(s)
Sprinklers: Automatic, Front, Rear
SQFT Living: 1692
Utilities: Electricity Connected, Natural Gas Connected, Phone Available, Sewer Connected, Water Connected, Cellular Coverage, Internet Available, Water Meter Installed
Water: Public
Water Rights Y/N: No
Window Features: Blinds, Double Pane Windows, Vinyl Frames

Amenities

Ceiling Fan(s)
High Ceilings
Breakfast Bar
Pantry
Walk-In Closet(s)
Entrance Foyer

Schools

High School: McQueen
Middle School: Billinghurst
Elementary School: Westergard

Neighborhood Map

Driving Directions

Demographics

Estimate My Payments

  • Estimated Payment
    $1,672.90
  • Principal & Interest
    $1,310.86
  • Property Tax
    $190.25
  • Homeowner's Insurance
    $171.79
(Payments are an estimate and may vary by lender)

Mortgage Calculator

Change Payment Information

%
years/fixed
yearly
yearly (est.)
Contact Photo

We're Here to Help

Connect with our team of knowlegable local agents to guide your next move with style and grace.

Login to My Homefinder

Pixel