

Join Login
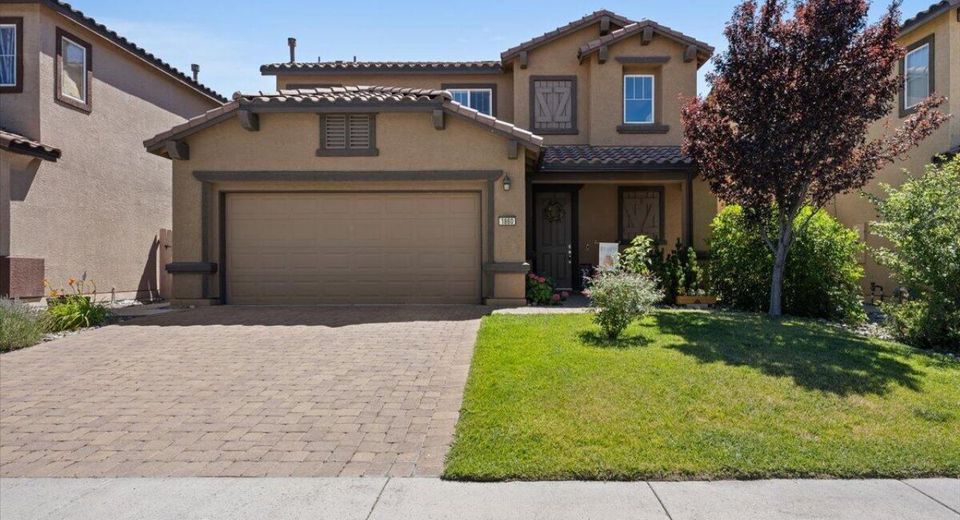
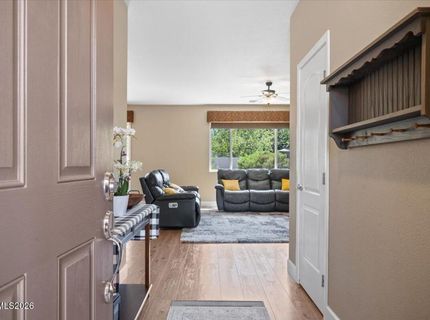
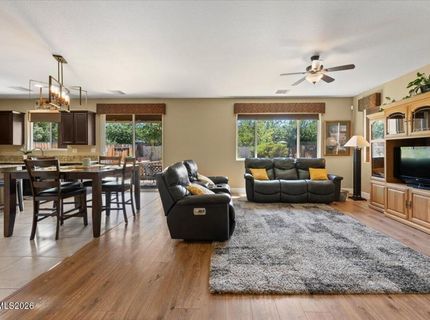
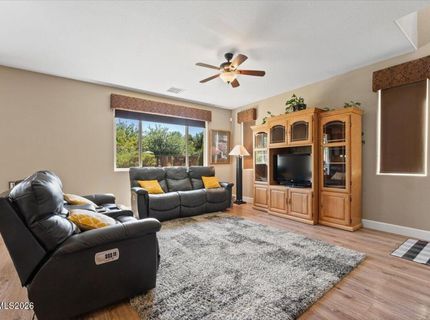
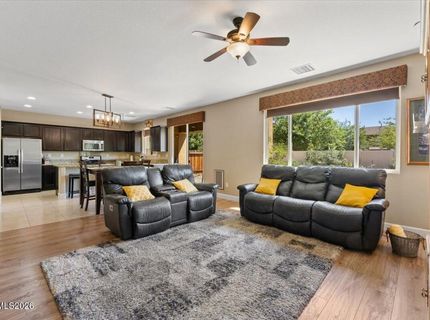
1860 Braemore Drive, Reno, NV 89521 Photo

26 Total Photos [Click to View All]

1860 Braemore Drive
Reno, NV 89521
$640,000
3 Beds | 2 full 1 partial Baths | 1792 sqft | 0.11 Acreage

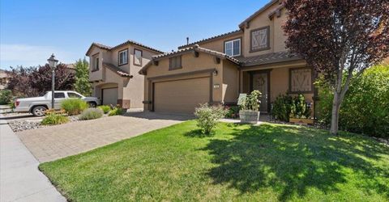
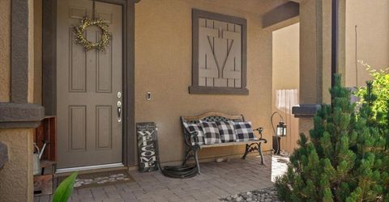
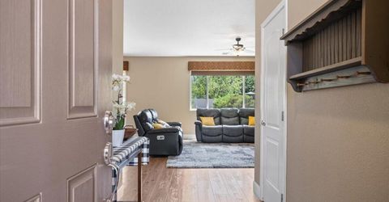
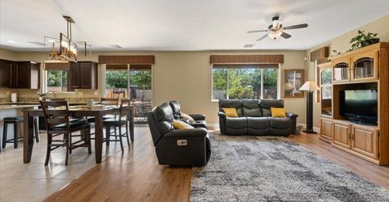
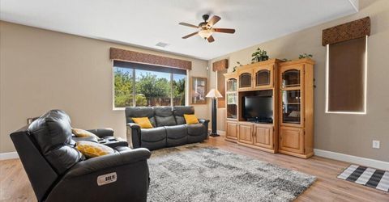
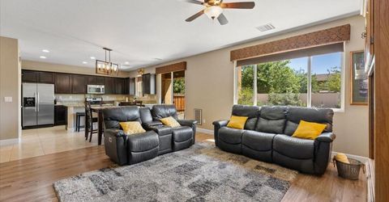
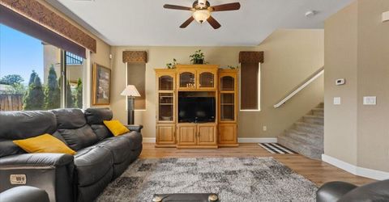
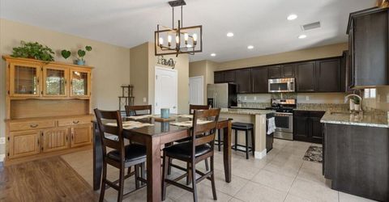
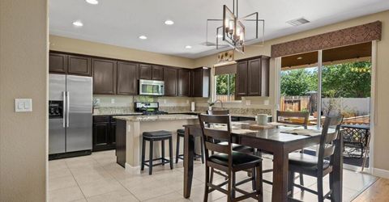
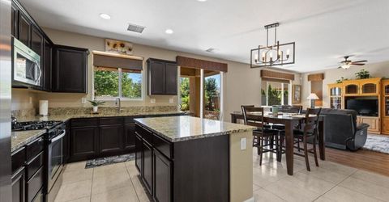
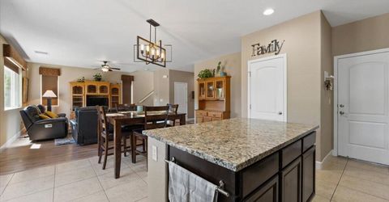
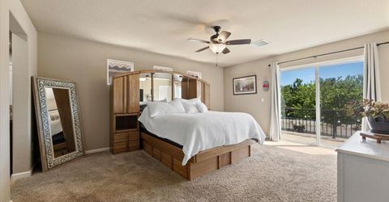
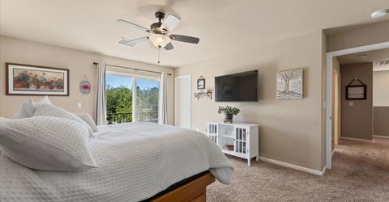
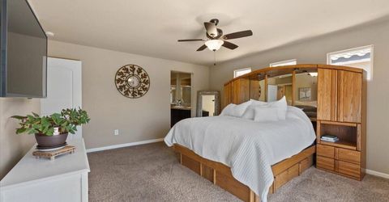
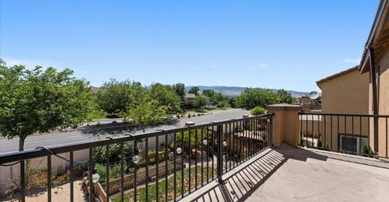
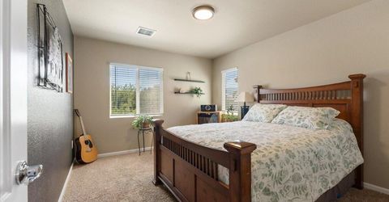
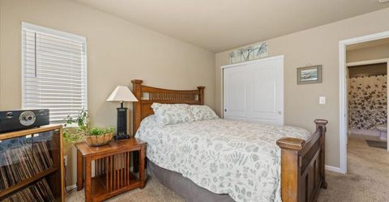
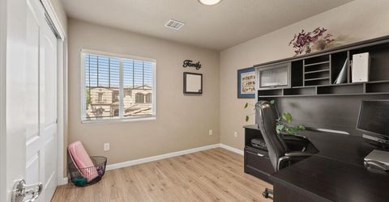
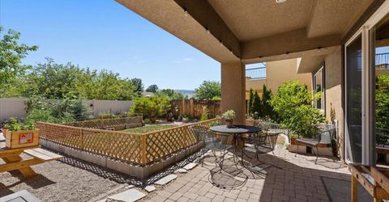
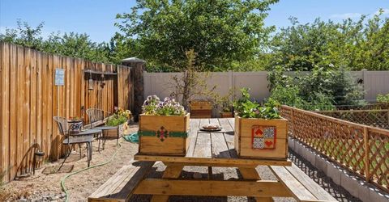
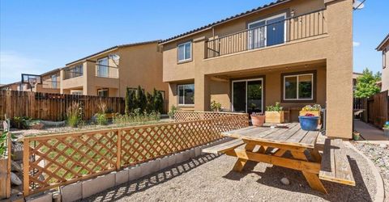
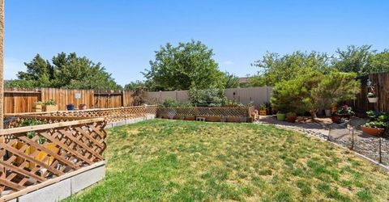
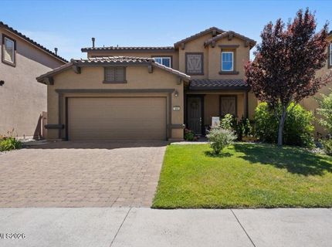
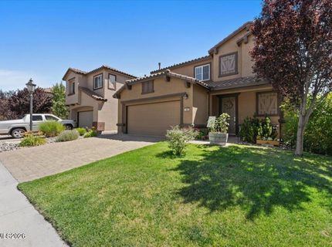
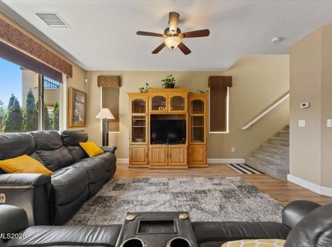
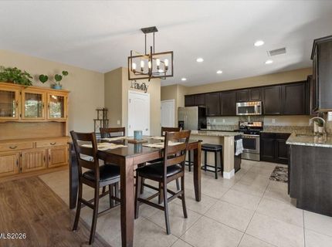
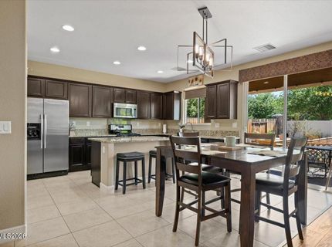
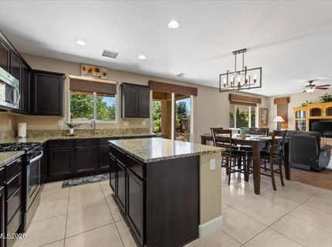
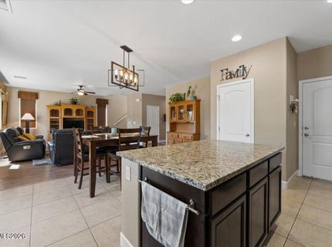
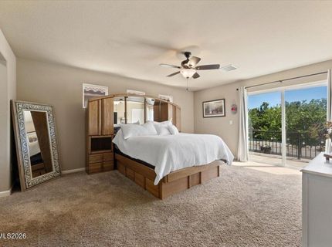
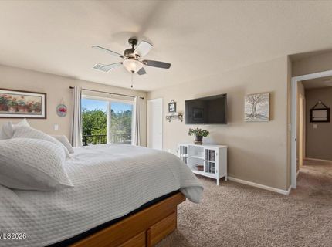
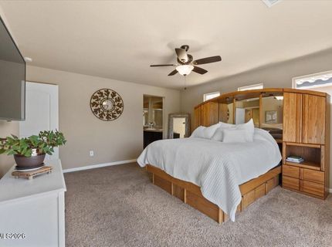
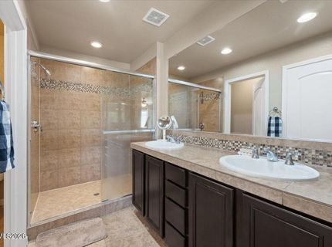
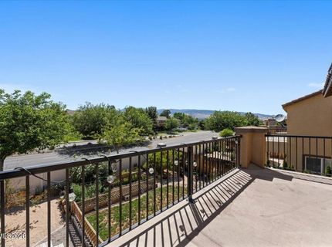
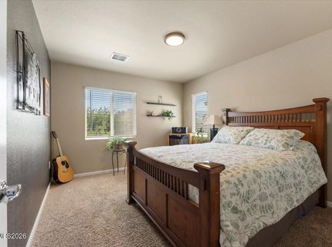
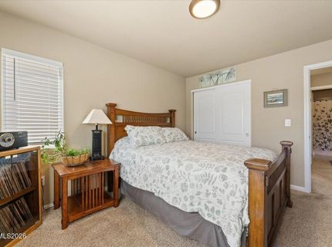
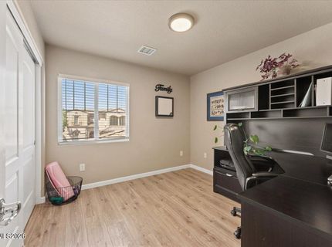
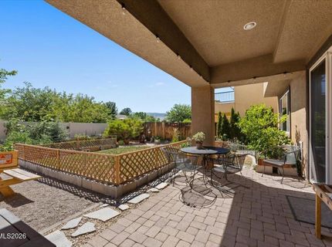
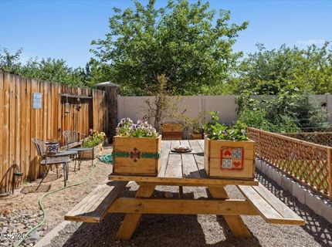
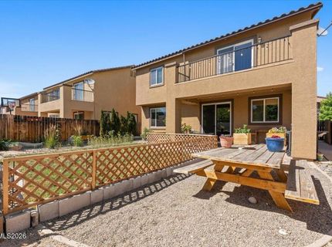
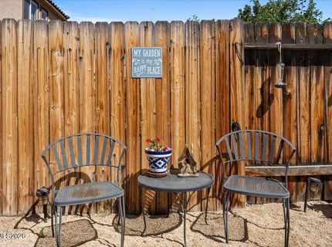
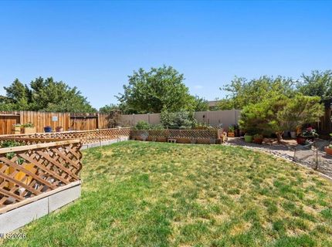
*Seller is offering $10,000 in credit for closing costs, interest rate buy down, or upgrades! Set in the highly desirable gated Dorado community, this inviting 3 bedroom, 2.5 bath residence offers a refined blend of comfort and and style, with a thoughtfully designed floor plan that creates an inviting sense of space. Framed by sweeping mountain views throughout the home, including Sierra Nevada vistas from the primary bedroom balcony offering a serene and elevated backdrop to wake up to. The backyard offers a lovely garden and plenty of space for hosting, making it ideal for entertaining or simply relaxing outdoors. Ideally located just minutes from shopping, restaurants, parks, top-rated schools, and scenic walking paths, this property offers a perfect balance of comfort, convenience, and lifestyle. Whether relaxing indoors or exploring the neighborhood, this a place you'll love to call home.

Listed By / Presented By

Listed By

Agency Name: Keller Williams Group One Inc.
Agent Name: Michael Gransbery
Agency Phone: 775-823-8787
Agent Phone: 775-450-7931

agent picture

Presented By

Agent Name: Sara Butler
Agent Phone: 775.339.1543
Agency Title: Chase International Real Estate

IDX logo

Property Details

Property Type: Residential - Single Family
Cooling: Central Air
Garage: 2 car attached
Heating: Forced Air, Natural Gas
Lot Size: 0.11 Acres
Roof Type: Tile, Pitched
Stories: 2.0
Taxes: $4,139
Year Built: 2013
MLS ID: 260009010

Feature Descriptions

Additional Rooms: None
Association Fee Includes: Maintenance Grounds, Snow Removal
City Limits: Yes
Construction Type: Site/Stick-Built
Cooling Y/N: Yes
Days on Site: 1
Dining: High Ceilings, Kitchen Combination
Exterior: Stucco
Fencing: Back Yard
Flooring: Carpet, Ceramic Tile, Laminate
Foundation: Slab
Heating Y/N: Yes
HOA Amenities: Gated, Parking
HOA Fee: $90/MonthlyHOA Fee 2:
HOA Y/N: Yes
Kitchen: Built-In Dishwasher, Built-In Microwave, Built-In Single Oven, Disposal, Kitchen Island, Pantry
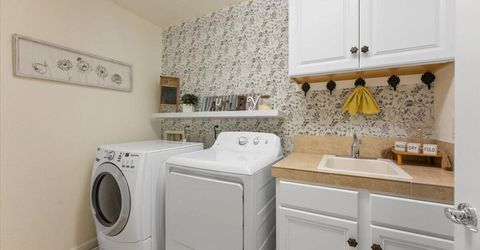
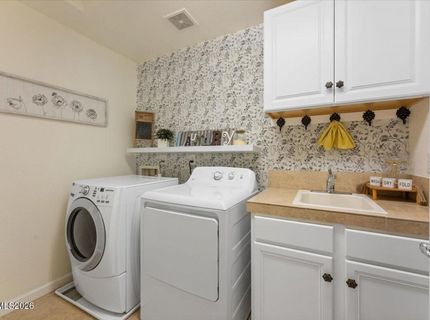
Laundry Features: Washer Hookup, Laundry Room, Sink, Cabinets, Electric Dryer Hookup, Gas Dryer Hookup
Living Room: Ceiling Fan(s), High Ceilings
Lot Features: Landscaped, Level, Sprinklers In Front, Sprinklers In Rear
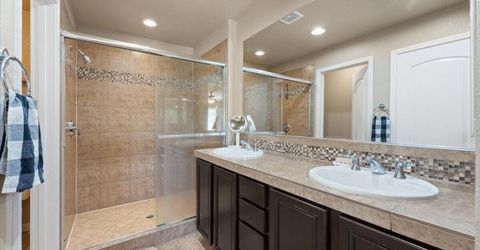
Master Bedroom: Ceiling Fan(s), Double Sinks, Shower Stall, Walk-In Closet(s)
OtherStructures: None
Parcel #: 140-751-06
Parking: Attached, Garage
Patio/Porch: Patio, Covered, Uncovered
Road Frontage: Private Road, Other
Road Responsibility: Private Maintained Road
Security Features: Smoke Detector(s)
Sewer: Public Sewer
Special View Info: Mountain(s), Valley, Ski Resort
Sprinklers: Automatic, Drip System, Front, Rear
SQFT Living: 1792
Utilities: Cable Available, Electricity Available, Natural Gas Available, Phone Available, Sewer Available, Water Available, Cellular Coverage, Internet Available
Water: Public
Water Rights Y/N: No
Window Features: Blinds, Double Pane Windows, Vinyl Frames

Amenities

Ceiling Fan(s)
High Ceilings
Smart Thermostat
Kitchen Island
Pantry
Walk-In Closet(s)
Rain Gutters

Schools

High School: Damonte
Middle School: Depoali
Elementary School: Nick Poulakidas

Neighborhood Map

Driving Directions

Demographics

Estimate My Payments

  • Estimated Payment
    $1,955.95
  • Principal & Interest
    $1,424.36
  • Property Tax
    $344.92
  • Homeowner's Insurance
    $186.67
(Payments are an estimate and may vary by lender)

Mortgage Calculator

Change Payment Information

%
years/fixed
yearly
yearly (est.)
Contact Photo

We're Here to Help

Connect with our team of knowlegable local agents to guide your next move with style and grace.

Login to My Homefinder

Pixel